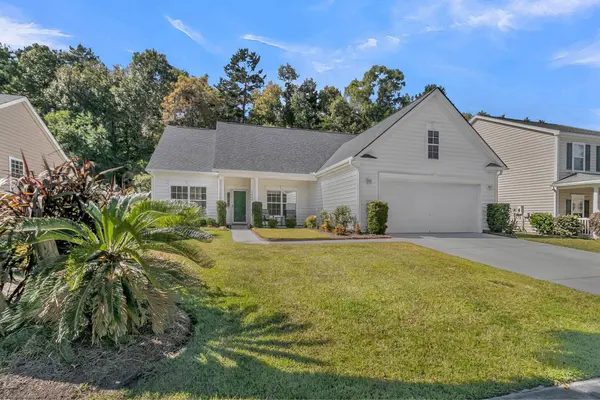
1445 Ashley Garden Blvd
Charleston, SC 29414
- 3 Beds
- 2 Baths Full Baths: 2
- 1,727 SqFt
- 9,583 Lot Size
- 2005 Year Built
GALLERY
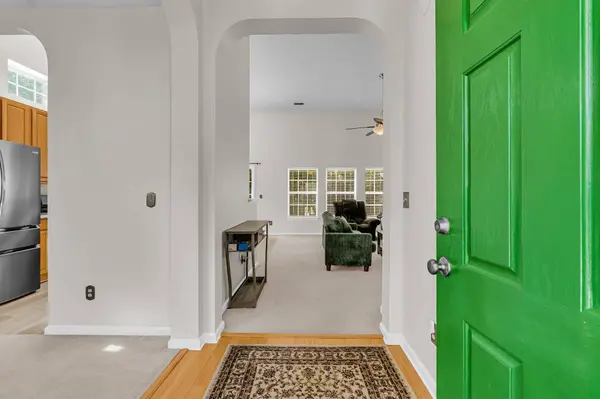
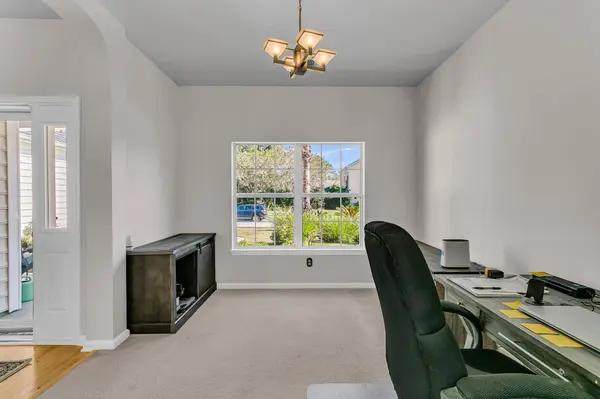
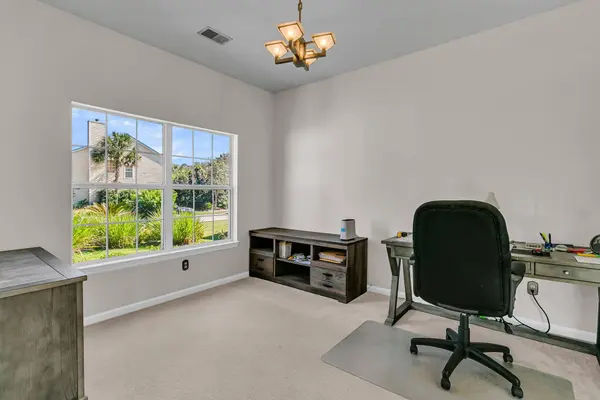
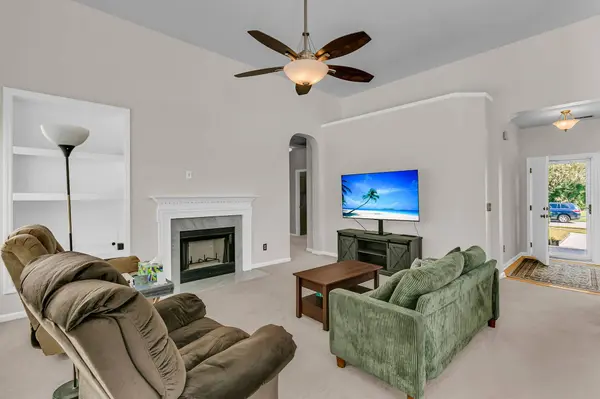
PROPERTY DETAIL
Key Details
Property Type Single Family Home
Sub Type Single Family Detached
Listing Status Active
Purchase Type For Sale
Square Footage 1, 727 sqft
Price per Sqft $301
Subdivision Grand Oaks Plantation
MLS Listing ID 26029146
Bedrooms 3
Full Baths 2
HOA Y/N No
Year Built 2005
Lot Size 9,583 Sqft
Acres 0.22
Property Sub-Type Single Family Detached
Location
State SC
County Charleston
Area 12 - West Of The Ashley Outside I-526
Rooms
Primary Bedroom Level Lower
Master Bedroom Lower Ceiling Fan(s), Garden Tub/Shower, Walk-In Closet(s)
Building
Lot Description Wooded
Story 1
Foundation Slab
Sewer Public Sewer
Water Public
Architectural Style Traditional
Level or Stories One
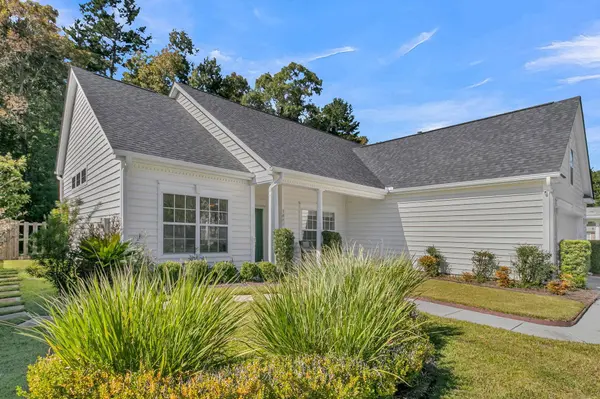
Structure Type Vinyl Siding
New Construction No
Interior
Interior Features High Ceilings, Ceiling - Cathedral/Vaulted, Garden Tub/Shower, Walk-In Closet(s), Eat-in Kitchen, Living/Dining Combo, Pantry, Separate Dining
Cooling Central Air
Flooring Carpet, Luxury Vinyl
Fireplaces Number 1
Fireplaces Type Living Room, One, Wood Burning
Exterior
Exterior Feature Rain Gutters
Parking Features 2 Car Garage
Garage Spaces 2.0
Fence Privacy, Wood
Community Features Pool, Park, Trash, Walk/Jog Trails
Utilities Available Charleston Water Service, Dominion Energy
Roof Type Architectural
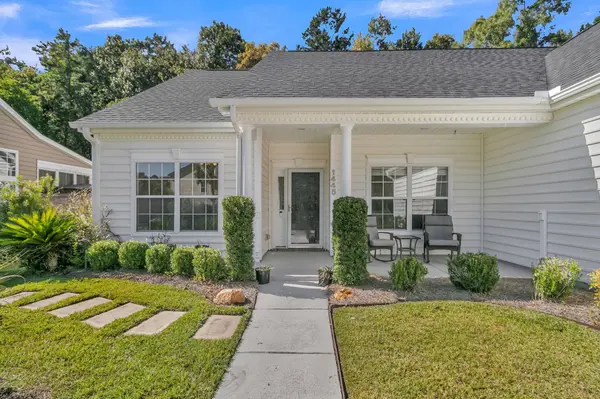
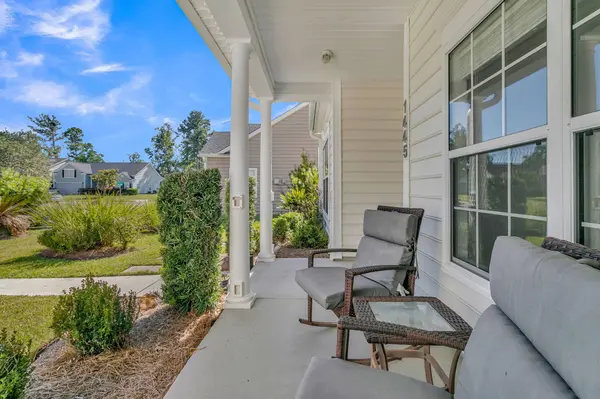
Porch Porch - Full Front, Patio
Total Parking Spaces 2
Schools
Elementary Schools Drayton Hall
Middle Schools C E Williams
High Schools West Ashley
Others
Acceptable Financing Any, Cash, Conventional, FHA, VA Loan
Listing Terms Any, Cash, Conventional, FHA, VA Loan
Financing Any,Cash,Conventional,FHA,VA Loan
SIMILAR HOMES FOR SALE
Check for similar Single Family Homes at price around $520,000 in Charleston,SC

Pending
$295,000
2106 Mission Ave, Charleston, SC 29414
Listed by Carolina One Real Estate • Karen Gorham Gibbs3 Beds 2 Baths 1,180 SqFt
Pending
$283,000
2223 Plainview Rd, Charleston, SC 29414
Listed by Carolina One Real Estate • Karen Gorham Gibbs3 Beds 1.5 Baths 1,181 SqFt
Pending
$299,000
2926 Bolton Rd, Charleston, SC 29414
Listed by Carolina One Real Estate • Karen Gorham Gibbs3 Beds 2 Baths 2,060 SqFt
CONTACT